

BEDS3
BATHS3 full 1 partial
SQUARE FEET2,260
MLS#VAFX2320816
STATUSACTIVE
PROPERTY TYPEResidential - Townhouse
SUBDIVISIONMETRO ROW
SCHOOLFAIRFAX COUNTY PUBLIC SCHOOLS
Property Description
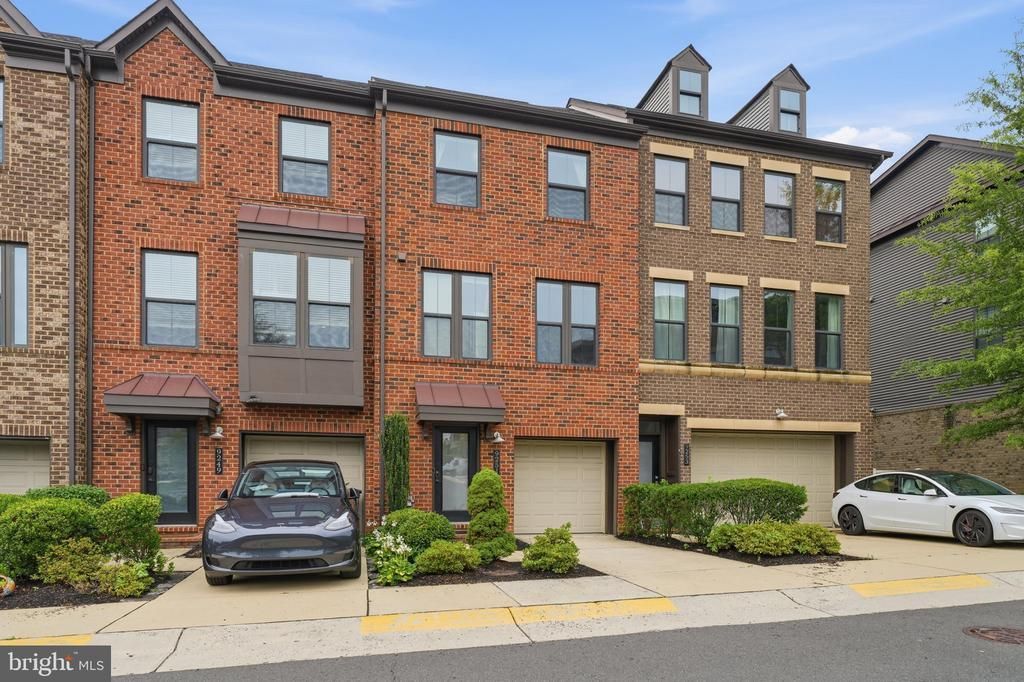
Welcome to Metro Row, where contemporary luxury meets exceptional convenience in one of Fairfax’s most desirable communities. Built in 2018 and beautifully refreshed, this move-in-ready townhome offers modern finishes, thoughtfully updated systems, and an unbeatable location just minutes from the Vienna Metro, Mosaic District, Tysons Corner, the Town of Vienna, Route 66, and Providence Place, formerly known as the Pan Am Shopping Center. The light-filled open floor plan is designed for the way you live today, featuring spacious living and dining areas that flow effortlessly into a stunning gourmet kitchen with quartz countertops, an oversized island, stainless steel Bosch appliances, and abundant cabinetry—perfect for entertaining or everyday living. Upstairs, the spacious primary suite offers a peaceful retreat with a walk-in closet and spa-inspired bath, along with one additional bedroom that provides flexibility for family, guests, or a dedicated home office. A third bedroom is located on the lower level, offering added privacy and versatility. This home has been thoughtfully maintained and updated, including a Samsung refrigerator (2021), backyard privacy fence (2021), replaced blinds (2021), LG washer and dryer (2023), Bosch dishwasher, InSinkErator garbage disposal, and water heater (2025), along with a newly installed ceiling fan, and recent comprehensive vent and duct cleaning. The upper-level half bathroom was recently updated with a new vanity, faucet, and lighting, adding a fresh and modern touch. Fresh interior painting has been completed throughout the entire property, in addition to installed Brand New Carpet on the upper level, adding to the home’s clean and refreshed presentation will be creating an even fresher, move-in-ready feel. The fenced backyard provides added privacy and a comfortable outdoor space for relaxing, entertaining, or everyday enjoyment. In addition, the empty parking space directly in front of the home is available for guest use at any time. Blending comfort, convenience, thoughtful updates, and an unmatched Fairfax lifestyle, this move-in-ready gem is a wonderful place to call home. Scheduled OPEN HOUSE FRIDAY&SATURDAY 7/17& 7/18@1-4PM.
Property Features
Property Type: Residential - Townhouse
Basement: Daylight, Full, Fully Finished, Garage Access, Improved, Interior Access, Windows, Front Entrance
Basement: Yes
Cooling: Central A/C
Fuel Type: Natural Gas
Garage: 1
Heating: Heat Pump(s)
Home Style: Contemporary
Lot Size: 0.03 Acres
Roof Type: Asphalt
Stories: 3.0
Taxes: $10,344
Year Built: 2018
Feature Descriptions
Additional Structures: Above Grade, Below Grade
Appliances: Built-In Microwave, Cooktop, Disposal, Dishwasher, Dryer, Icemaker, Oven - Wall, Refrigerator, Stainless Steel Appliances, Washer, Water Heater - Tankless
Days on Site: 38
Exterior: Brick Front
Exterior: Sidewalks
Flooring: Hardwood, Carpet, Ceramic Tile
HOA Fee: $110.00/Monthly
Interior: Combination Kitchen/Living, Floor Plan - Open, Kitchen - Eat-In, Kitchen - Island, Kitchen - Gourmet, Kitchen - Table Space, Window Treatments, Wood Floors, Family Room Off Kitchen, Combination Kitchen/Dining
Lot Dimensions: 0.03 Acre(S)
Number of Rooms: 3
Parking Notes: 1 Total Parking Spaces
Pet Restrictions: No Pet Restrictions
Rooms: Living Room, Dining Room, Primary Bedroom, Bedroom 2,Kitchen, Bedroom 1,Bathroom 1,Bathroom 2,Primary Bathroom, Additional Bedroom
Sewer: Public Sewer
SQFT Above Finished: 1988
SQFT Below Finished: 272
SQFT Total Finished: 2260
Structure Type: Interior Row/Townhouse
Total Garage/Parking Spaces: 1
Water: Public
Room Sizes
Primary Bedroom: 11 x 22 Level - Upper 1
Dining Room: 17 x 13 Level - Main
Living Room: 17 x 13 Level - Main
Kitchen: 17 x 16 Level - Main
Bedroom 1: 17 x 16 Level - Upper 1
Local Schools
High School: OAKTON
Middle School: THOREAU
Elementary School: MARSHALL ROAD
School District: FAIRFAX COUNTY PUBLIC SCHOOLS
Listed By / Shown By
Listed By
Agency Name: Pearson Smith Realty, LLC
Agency Phone: 5713861075
Shown By
Agent Name: Wina Hubbard
Agent Phone: (540) 948-3669
Agency Title: Montague Miller & Co. Realtors

Estimate Your Payment
Estimated Payment
$ 3,250.85 per month $2,112.06 Principal & Interest $862.00 Property Tax $276.79 Homeowner's InsuranceChange Payment Information


Privacy Policy / DMCA Notice / ADA Accessibility


This site is hosted, designed and copyright
© 1994 - 2026 by
Delta Media Group, Inc. -- Patent Pending --
Agency License Information: Montague, Miller & Co. is licensed in the state of Virginia.
9251 Wood Violet Court | MLS# VAFX2320816
This townhouse located at 9251 Wood Violet Court, Fairfax, VA 22031 is currently listed for sale with an asking price of $949,000. This property was built in 2018 and has 3 bedrooms and 3 full and 1 partial baths with 2260 sq. ft. Wood Violet Court is located in the METRO ROW subdivision within the FAIRFAX COUNTY PUBLIC SCHOOLS school district. Search METRO ROW real estate on whubbard.montaguemiller.com today.