

BEDS4
BATHS1 full 1 partial
SQUARE FEET1,932
MLS#VAWI2011188
STATUSACTIVE
PROPERTY TYPEResidential - Single Family
SUBDIVISIONCARTER GLAIZE
SCHOOLWINCHESTER CITY PUBLIC SCHOOLS
Property Description
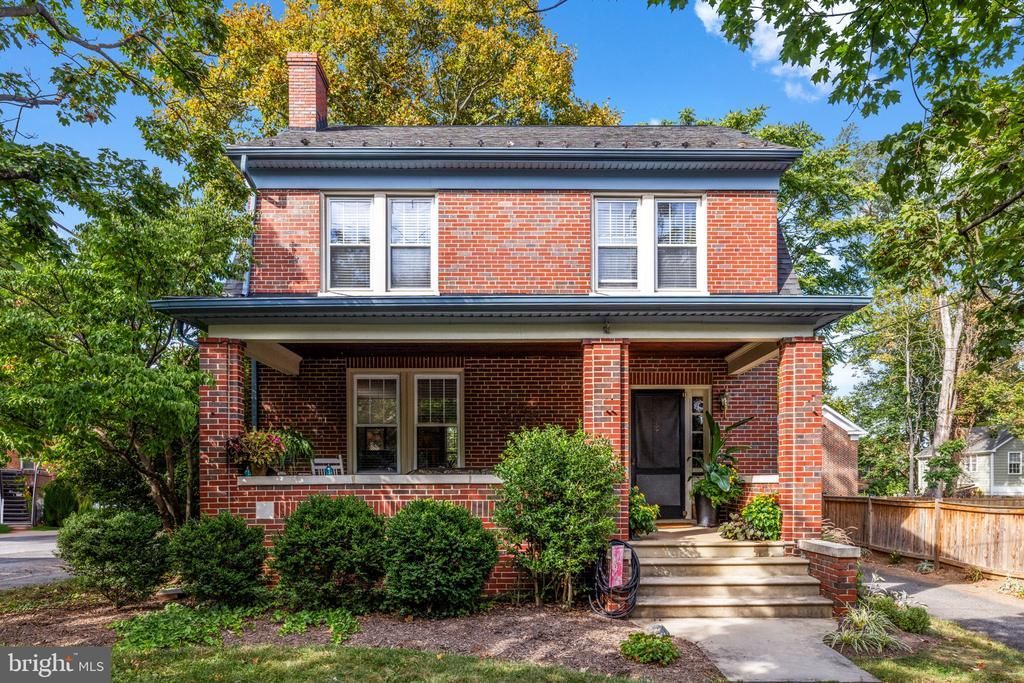
Discover the perfect blend of historic charm and modern convenience at 420 W Cork Street. This captivating four-level brick home offers 4 bedrooms and 1.5 baths, boasting beautiful hardwood floors, gorgeous trim and plenty of space for you and yours. The main level offers a spacious living room, dining room and kitchen. Upstairs you will find 4 sizable bedrooms and a full bath. The top level is a true gem—a finished attic with an exposed brick wall, providing a unique, flexible space ideal for a home office, a creative studio, or a quiet retreat. Step outside and discover the large covered front porch. Adorned with a stylish wooden ceiling, it's the perfect spot to relax and enjoy the neighborhood. The rear deck and fully-fenced backyard offer a private oasis for outdoor gatherings. Situated on a desirable corner lot, the home's prime location puts you just moments away from Winchester's best shopping, dining, and schools. Parking is a breeze with a detached garage and a private driveway, providing abundant off-street parking—a valuable convenience in this downtown neighborhood. Offering recently updated HVAC on 3 levels.
Property Features
Property Type: Residential - Single Family
Basement: Full, Unfinished, Interior Access, Connecting Stairway
Basement: Yes
Cooling: Central A/C
Fireplaces: 1
Fuel Type: Oil, Electric
Garage: 1
Heating: Heat Pump(s), Radiator
Home Style: Colonial
Lot Size: 0.12 Acres
Stories: 4.0
Taxes: $2,905
Year Built: 1932
Feature Descriptions
Additional Structures: Above Grade, Below Grade
Appliances: Oven/Range - Electric, Refrigerator
Days on Site: 1
Exterior: Brick
Fencing: Rear
Fireplace: Wood, Mantel(s)
Flooring: Hardwood, Ceramic Tile
Interior: Bathroom - Tub Shower, Ceiling Fan(s), Dining Area, Formal/Separate Dining Room, Wood Floors
Lot: Corner
Lot Dimensions: 0.12 Acre(S)
Parking Notes: 1 Total Parking Spaces
Rooms: Living Room, Dining Room, Primary Bedroom, Bedroom 2,Bedroom 3,Bedroom 4,Kitchen, Foyer, Bonus Room, Full Bath, Half Bath
Sewer: Public Sewer
SQFT Above Finished: 1932
SQFT Total Finished: 1932
Structure Type: Detached
Total Garage/Parking Spaces: 1
Water: Public
Local Schools
High School: JOHN HANDLEY
Middle School: DANIEL MORGAN
Elementary School: JOHN KERR
School District: WINCHESTER CITY PUBLIC SCHOOLS
Listed By / Shown By
Listed By
Agency Name: Colony Realty
Agency Phone: 5406620323
Shown By
Agent Name: Wina Hubbard
Agent Phone: (540) 948-3669
Agency Title: Montague Miller & Co. Realtors

Estimate Your Payment
Estimated Payment
$ 1,372.32 per month $999.28 Principal & Interest $242.08 Property Tax $130.96 Homeowner's InsuranceChange Payment Information


Privacy Policy / DMCA Notice / ADA Accessibility


This site is hosted, designed and copyright
© 1994 - 2026 by
Delta Media Group, Inc. -- Patent Pending --
Agency License Information: Montague, Miller & Co. is licensed in the state of Virginia.
420 W Cork Street | MLS# VAWI2011188
This single family home located at 420 W Cork Street , Winchester, VA 22601 is currently listed for sale with an asking price of $449,000. This property was built in 1932 and has 4 bedrooms and 1 full and 1 partial baths with 1932 sq. ft. W Cork Street is located in the CARTER GLAIZE subdivision within the WINCHESTER CITY PUBLIC SCHOOLS school district. Search CARTER GLAIZE real estate on whubbard.montaguemiller.com today.