

BEDS3
BATHS3 full
SQUARE FEET2,201
MLS#VAFA2004138
STATUSACTIVE
PROPERTY TYPEResidential - Single Family
SUBDIVISIONHILLWOOD
SCHOOLFALLS CHURCH CITY PUBLIC SCHOOLS
Property Description
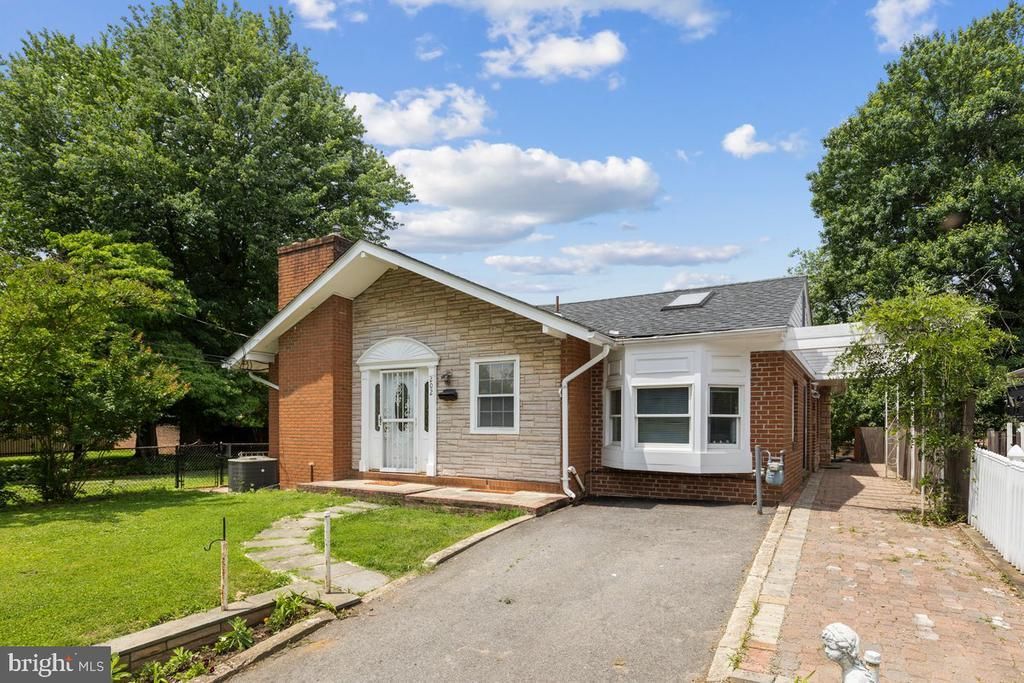
Charming 3-bedroom, 3-bath single-family home in the sought-after Hillwood community of Falls Church City! Ideally located just minutes from shopping, restaurants, parks, and scenic trails. This home offers a fantastic opportunity to update and make it your own while enjoying all the benefits of city living. Features include expansive living room, hardwood floors, two fireplaces, a kitchen with a bright bay window, and a spacious walk-out basement with office/den, guest room and full bath. Step outside to enjoy the private backyard with a deck perfect for relaxing or entertaining, plus a storage shed for added convenience. A rare chance to create your dream home in an unbeatable location! Falls Church City schools!
Property Features
Property Type: Residential - Single Family
Basement: Side Entrance, Walkout Stairs
Basement: Yes
Cooling: Central A/C
Fireplaces: 2
Fuel Type: Natural Gas
Heating: Forced Air
Home Style: Ranch/Rambler
Lot Size: 0.14 Acres
Stories: 2.0
Taxes: $11,053
Year Built: 1962
Feature Descriptions
Additional Structures: Above Grade, Below Grade
Appliances: Dishwasher, Disposal, Dryer, Oven/Range - Electric, Refrigerator, Stove, Washer
Exterior: Sidewalks
Exterior: Brick
Interior: Bathroom - Tub Shower, Kitchen - Eat-In, Bathroom - Walk-In Shower, Dining Area, Upgraded Countertops, Wood Floors
Lot Dimensions: 0.14 Acre(S)
Parking Notes: 2 Total Parking Spaces
Rooms: Living Room, Dining Room, Primary Bedroom, Bedroom 2,Bedroom 3,Kitchen, Family Room, Den, Other, Office, Utility Room, Bonus Room, Full Bath
Sewer: Public Sewer
Special View Info: Garden/Lawn
SQFT Above Finished: 1330
SQFT Below Finished: 871
SQFT Total Finished: 2201
Structure Type: Detached
Total Garage/Parking Spaces: 2
Water: Public
Windows: Skylights, Bay/Bow
Room Sizes
Living Room: 15 x 19 Level - Main
Kitchen: 10 x 20 Level - Main
Den: 8 x 9 Level - Main
Dining Room: 10 x 18 Level - Main
Primary Bedroom: 12 x 13 Level - Main
Bedroom 2: 12 x 9 Level - Main
Bedroom 3: 12 x 10 Level - Main
Family Room: 15 x 23 Level - Lower 1
Bonus Room: 12 x 17 Level - Lower 1
Office: 11 x 11 Level - Lower 1
Other: 11 x 17 Level - Lower 1
Local Schools
High School: MERIDIAN
Middle School: MARY ELLEN HENDERSON
Elementary School: OAK STREET
School District: FALLS CHURCH CITY PUBLIC SCHOOLS
Listed By / Shown By
Listed By
Agency Name: Weichert, REALTORS
Agency Phone: 7037608880
Shown By
Agent Name: Wina Hubbard
Agent Phone: (540) 948-3669
Agency Title: Montague Miller & Co. Realtors

Estimate Your Payment
Estimated Payment
$ 3,184.08 per month $2,000.78 Principal & Interest $921.08 Property Tax $262.21 Homeowner's InsuranceChange Payment Information


Privacy Policy / DMCA Notice / ADA Accessibility


This site is hosted, designed and copyright
© 1994 - 2026 by
Delta Media Group, Inc. -- Patent Pending --
Agency License Information: Montague, Miller & Co. is licensed in the state of Virginia.
202 S Cherry Street | MLS# VAFA2004138
This single family home located at 202 S Cherry Street, Falls Church, VA 22042 is currently listed for sale with an asking price of $899,000. This property was built in 1962 and has 3 bedrooms and 3 full baths with 2201 sq. ft. S Cherry Street is located in the HILLWOOD subdivision within the FALLS CHURCH CITY PUBLIC SCHOOLS school district. Search HILLWOOD real estate on whubbard.montaguemiller.com today.