

BEDS3
BATHS3 full 1 partial
SQUARE FEET2,439
MLS#VAFV2042620
STATUSPENDING
PROPERTY TYPEResidential - Townhouse
SUBDIVISIONLAKE FREDERICK
SCHOOLFREDERICK COUNTY PUBLIC SCHOOLS
Property Description
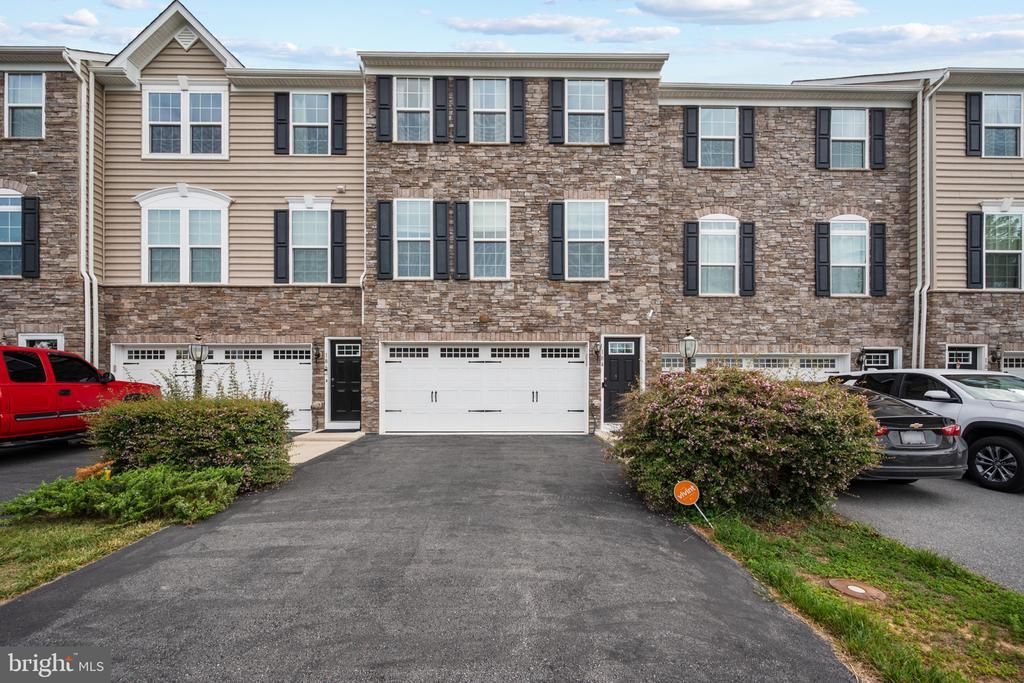
Welcome to this stunning townhome in the highly desirable Lake Frederick community, offering stylish finishes and a spacious, open-concept design throughout. The main level features durable LVP flooring and an inviting open floor plan. The gourmet kitchen boasts an oversized island, granite countertops, stainless steel appliances, and rich dark cabinetry that adds warmth and sophistication. Adjacent to the kitchen, the dining area includes additional built-in cabinetry ideal for a beverage bar and provides direct access to the spacious deck overlooking peaceful wooded views. A convenient powder room completes the main level. Upstairs, you'll find all-new LVP flooring throughout the bedrooms and new carpet on the stairs. Two generously sized secondary bedrooms share a well-appointed hall bath featuring tile flooring, a tiled shower, and a granite-topped vanity. The expansive primary suite offers a tray ceiling, walk-in closet, and a luxurious en-suite bath with dual vanities, a soaking tub, and a tiled walk-in shower. A large laundry room with additional cabinetry provides added convenience on the upper level. The finished lower level features new LVP flooring, a full bathroom, and walkout access to a newly installed paver patio with lighting. Relax and unwind while enjoying the private wooded backdrop, creating the perfect outdoor retreat. This exceptional home combines modern finishes, thoughtful upgrades, and a desirable location, making it a must-see opportunity in Lake Frederick.
Property Features
Property Type: Residential - Townhouse
Basement: Full
Basement: Yes
Cooling: Programmable Thermostat, Central A/C, Ceiling Fan(s)
Fuel Type: Natural Gas
Garage: 2
Heating: Forced Air
Home Style: Colonial
Lot Size: 0.05 Acres
Roof Type: Asphalt, Shingle
Stories: 3.0
Taxes: $1,878
Year Built: 2016
Feature Descriptions
Additional Structures: Above Grade, Below Grade
Appliances: Built-In Microwave, Built-In Range, Dishwasher, Disposal, Dryer, Icemaker, Oven - Wall, Stainless Steel Appliances, Refrigerator, Washer, Water Heater
Community Amenities: Bike Trail, Boat Ramp, Club House, Dog Park, Gated Community, Jog/Walk Path, Lake, Pool - Outdoor, Tennis Courts, Water/Lake Privileges
Days on Site: 39
Exterior: Vinyl Siding
Flooring: Carpet, Ceramic Tile, Engineered Wood
HOA Fee: $167.00/Monthly
Interior: Breakfast Area, Built-Ins, Ceiling Fan(s), Dining Area, Floor Plan - Open, Kitchen - Island, Primary Bath(s), Recessed Lighting, Bathroom - Soaking Tub, Bathroom - Tub Shower, Walk-in Closet(s), Window Treatments, Wood Floors
Lake Name: Lake Frederick
Location: Lake
Lot: Backs to Trees, Trees/Wooded, No Thru Street, Premium
Lot Dimensions: 0.05 Acre(S)
Parking Notes: 2 Total Parking Spaces
Pet Restrictions: No Pet Restrictions
Rooms: Living Room, Dining Room, Primary Bedroom, Bedroom 2,Kitchen, Bedroom 1,Laundry, Recreation Room, Bathroom 1,Primary Bathroom, Full Bath, Half Bath
Sewer: Public Sewer
Special View Info: Lake
SQFT Above Finished: 1848
SQFT Below Finished: 591
SQFT Total Finished: 2439
Structure Type: Interior Row/Townhouse
Total Garage/Parking Spaces: 2
Water: Public
Wooded: Yes
Room Sizes
Living Room: 18 x 15 Level - Main
Dining Room: 21 x 10 Level - Main
Primary Bedroom: 15 x 15 Level - Upper 1
Bedroom 1: 10 x 10 Level - Upper 1
Bedroom 2: 11 x 11 Level - Upper 1
Local Schools
High School: SHERANDO
School District: FREDERICK COUNTY PUBLIC SCHOOLS
Listed By / Shown By
Listed By
Agency Name: Samson Properties
Agency Phone: 7033788810
Shown By
Agent Name: Wina Hubbard
Agent Phone: (540) 948-3669
Agency Title: Montague Miller & Co. Realtors

Estimate Your Payment
Estimated Payment
$ 1,211.22 per month $932.51 Principal & Interest $156.50 Property Tax $122.21 Homeowner's InsuranceChange Payment Information


Privacy Policy / DMCA Notice / ADA Accessibility


This site is hosted, designed and copyright
© 1994 - 2026 by
Delta Media Group, Inc. -- Patent Pending --
Agency License Information: Montague, Miller & Co. is licensed in the state of Virginia.
184 Trout Lily Drive | MLS# VAFV2042620
This townhouse located at 184 Trout Lily Drive, Lake Frederick, VA 22630 is currently listed for sale with an asking price of $419,000. This property was built in 2016 and has 3 bedrooms and 3 full and 1 partial baths with 2439 sq. ft. Trout Lily Drive is located in the LAKE FREDERICK subdivision within the FREDERICK COUNTY PUBLIC SCHOOLS school district. Search LAKE FREDERICK real estate on whubbard.montaguemiller.com today.