

BEDS3
BATHS3 full
SQUARE FEET2,530
MLS#VAFV2042970
STATUSACTIVE
PROPERTY TYPEResidential - Single Family
SUBDIVISIONLAKE FREDERICK
SCHOOLFREDERICK COUNTY PUBLIC SCHOOLS
Property Description
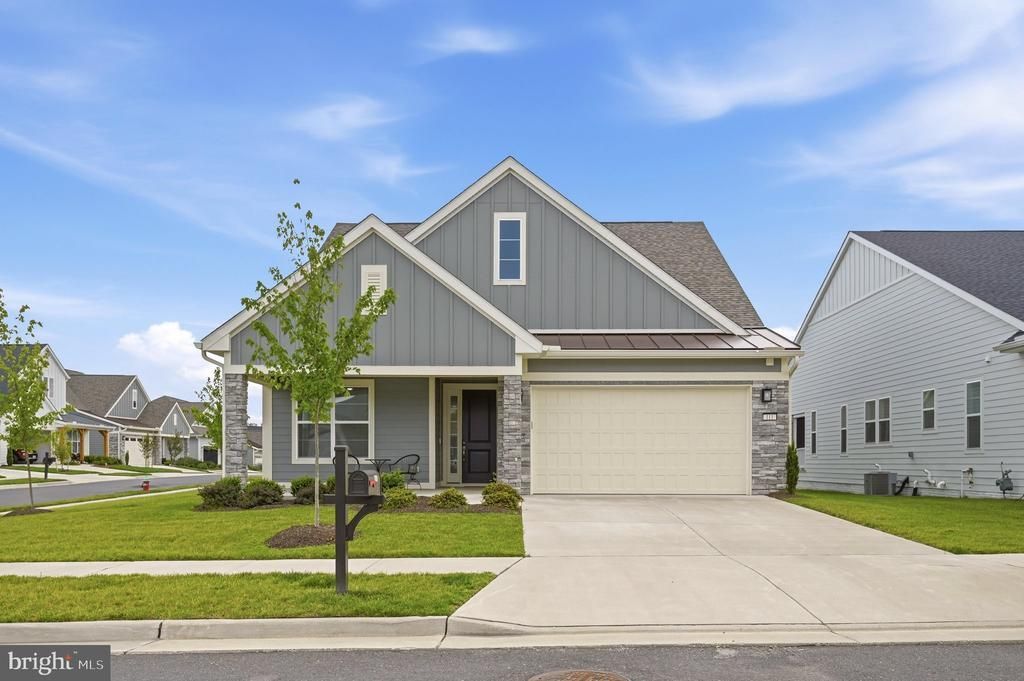
Welcome to effortless luxury living at Lake Frederick! Built in 2024, this exceptional 3-bedroom, 3-bath property offers over $150,000 in builder upgrades. Blending elegant design, thoughtful accessibility, and low-maintenance living on a premium corner lot in one of Virginia's premier 55+ communities. The heart of the home is the gourmet kitchen, featuring upgraded cabinetry, quartz countertops, designer backsplash, premium stainless steel appliances, under-cabinet lighting, and an oversized island that's perfect for gathering. The open-concept layout flows seamlessly into the spacious family room, highlighted by a gas fireplace with custom built-ins, creating an inviting space for everyday living and entertaining. Designed for comfortable main-level living, the home offers a main level laundry, two spacious bedrooms, including a luxurious primary suite with dual vanities, a large walk-in shower, and an oversized walk-in closet. An additional dedicated area with custom built-ins provides the perfect space for working from home, hobbies, or a quiet reading room. The entire home is ADA accessible with thoughtfully placed grab bars throughout, offering convenience without compromising style. The upper level provides a private retreat featuring a spacious loft, separate sitting area, third bedroom, and full bath, ideal for overnight guests, multigenerational living, or a live-in caregiver. Outdoor living is just as impressive with a welcoming covered front porch for morning coffee and a screened rear porch overlooking the extended patio, creating the perfect setting for relaxing or entertaining family and friends. Additional features include a 2-car garage, washer and gas dryer that convey, luxury engineered hardwood flooring, designer tile upgrades, whole-home smart technology, upgraded insulation, humidifier, and countless premium builder finishes throughout. Life at Trilogy at Lake Frederick is about more than just the home, It's a lifestyle. The HOA provides lawn mowing, trimming, and exterior maintenance, allowing you to enjoy the community's resort-style amenities, including a 117-acre lake for fishing and kayaking, indoor and outdoor pools, a stunning clubhouse, fitness center, tennis and pickleball courts, walking trails, on-site restaurant and bar, arts and crafts studio, game rooms, dog park, community gardens, and an active social calendar filled with clubs, events, and activities. Better than new and loaded with upgrades you won't find in standard new construction, this exceptional home offers the perfect combination of luxury, comfort, and carefree living. ** inside photos coming, accepting showings 7/9/26
Property Features
Property Type: Residential - Single Family
Cooling: Air Purification System, Central A/C, Programmable T
Fireplaces: 1
Fuel Type: Natural Gas
Garage: 2
Heating: Forced Air, Humidifier, Programmable Thermostat, Zone
Home Style: Craftsman, Ranch/Rambler, Villa
Lot Size: 0.18 Acres
Roof Type: Architectural Shingle
Stories: 2.0
Taxes: $1,621
Year Built: 2024
Feature Descriptions
Accessibility: Grab Bars Mod, Mobility Improvements,2+ Access Exits,36"+ wide Halls,32"+ wide Doors
Additional Structures: Above Grade
Appliances: Dishwasher, Stainless Steel Appliances, Washer - Front Loading, Water Heater - Tankless, Refrigerator, Oven - Wall, Oven/Range - Gas, Built-In Microwave, Dryer - Gas
Community Amenities: Swimming Pool, Shuffleboard, Tennis Courts, Water/Lake Privileges, Retirement Community, Recreational Center, Pool - Outdoor, Pickleball Courts, Party Room, Meeting Room, Lake, Jog/Walk Path, Gated Community, Bar/Lounge, Club House, Dining Rooms, Exercise Room, Fitness Center
Days on Site: 21
Exterior: Combination, Stick Built, Stone, HardiPlank Type
Fireplace: Gas/Propane, Fireplace - Glass Doors
Flooring: Engineered Wood, Hardwood, Partially Carpeted, Ceramic Tile
HOA Fee: $405.00/Monthly
Interior: Built-Ins, Ceiling Fan(s), Entry Level Bedroom, Kitchen - Gourmet, Recessed Lighting, Primary Bath(s), Upgraded Countertops, Walk-in Closet(s), Water Treat System, Window Treatments, Wood Floors, Air Filter System
Location: Corner Lot/Unit
Lot: Corner, Landscaping, Level, Road Frontage, SideYard(s)
Lot Dimensions: 0.18 Acre(S)
Parking Features: Concrete Driveway
Parking Notes: 4 Total Parking Spaces
Sewer: Public Sewer
SQFT Above Finished: 2530
SQFT Total Finished: 2530
Structure Type: Detached
Total Garage/Parking Spaces: 4
Utilities: Under Ground
Water: Public
Windows: Energy Efficient
Local Schools
School District: FREDERICK COUNTY PUBLIC SCHOOLS
Listed By / Shown By
Listed By
Agency Name: NextHome Realty Select
Agency Phone: 5406679097
Shown By
Agent Name: Wina Hubbard
Agent Phone: (540) 948-3669
Agency Title: Montague Miller & Co. Realtors

Estimate Your Payment
Estimated Payment
$ 1,693.25 per month $1,377.63 Principal & Interest $135.08 Property Tax $180.54 Homeowner's InsuranceChange Payment Information


Privacy Policy / DMCA Notice / ADA Accessibility


This site is hosted, designed and copyright
© 1994 - 2026 by
Delta Media Group, Inc. -- Patent Pending --
Agency License Information: Montague, Miller & Co. is licensed in the state of Virginia.
111 Switchgrass Way | MLS# VAFV2042970
This single family home located at 111 Switchgrass Way, Lake Frederick, VA 22630 is currently listed for sale with an asking price of $619,000. This property was built in 2024 and has 3 bedrooms and 3 full baths with 2530 sq. ft. Switchgrass Way is located in the LAKE FREDERICK subdivision within the FREDERICK COUNTY PUBLIC SCHOOLS school district. Search LAKE FREDERICK real estate on whubbard.montaguemiller.com today.